Loading Laycraft
Loading Laycraft…
Scaffolding design software
One workspace for layout, components, quantities, and project decisions—grounded in real scaffold systems.
From the first bay to a reviewable plan.
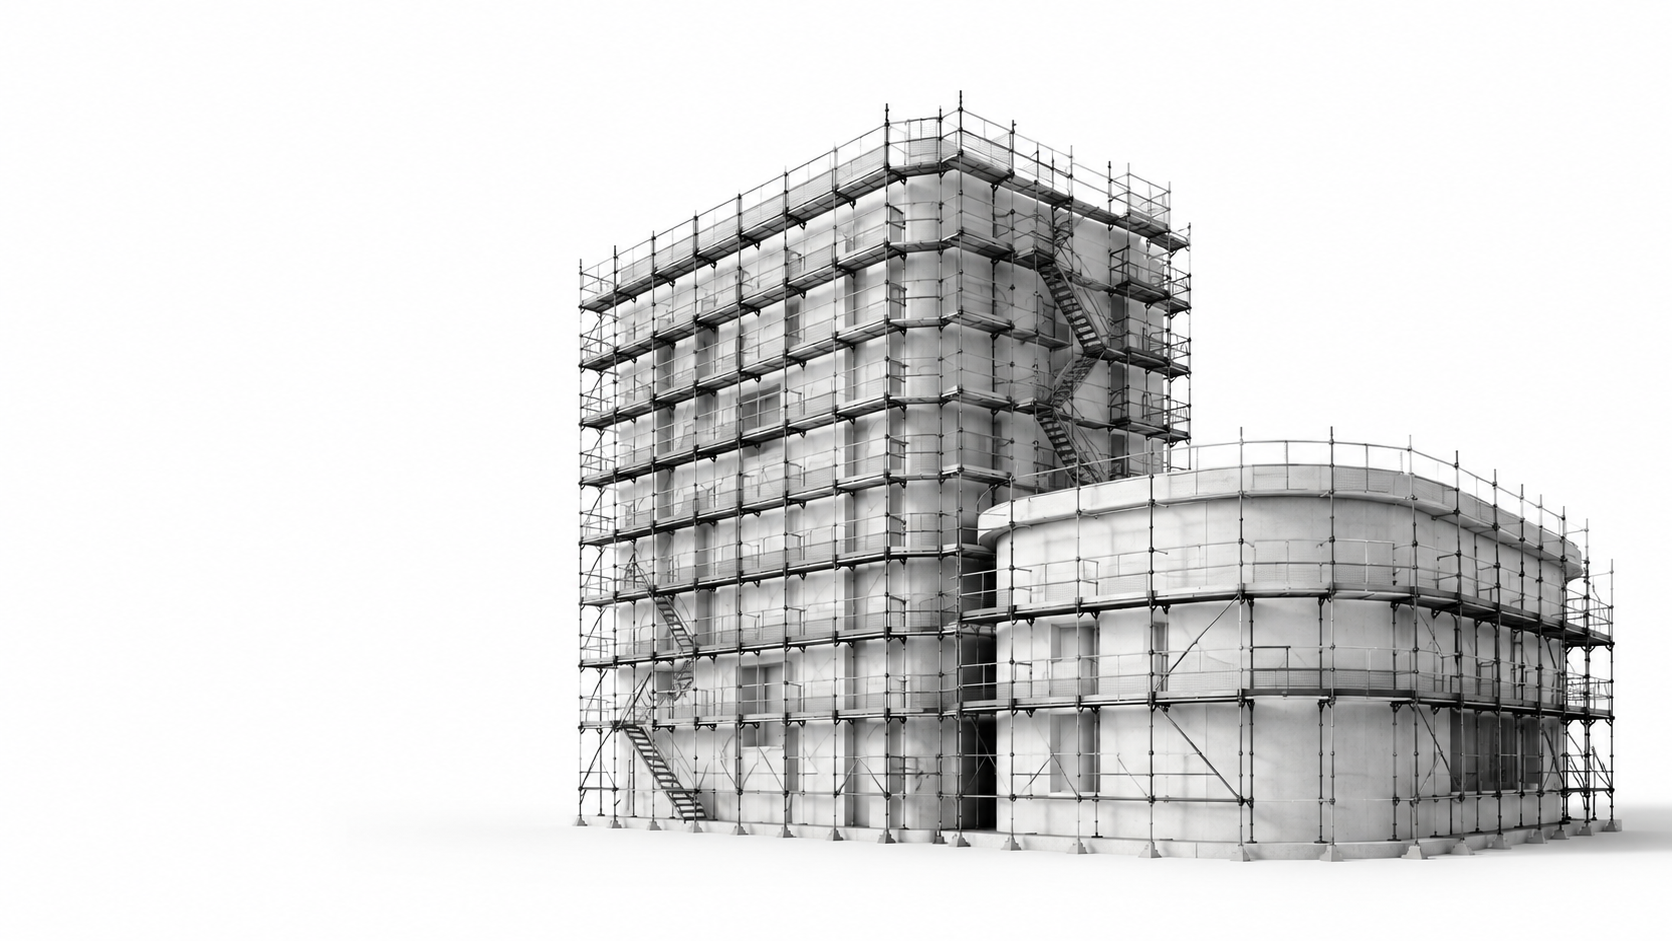
Built around real scaffold systems
The Laycraft workspace
Scaffold design involves more than geometry. Laycraft connects what you draw to the system you build with, the materials you need, and the decisions your team still needs to make.
01 / Model in context
Build around reference geometry, inspect access from any angle, and edit at component, lift, bay, or scaffold scope.
Explore editor basicsModel the site in context02 / Materials stay connected
Keep material take-offs and pricing inputs grounded in the scaffold you are planning. When the model changes, the material picture follows.
Explore scaffold systems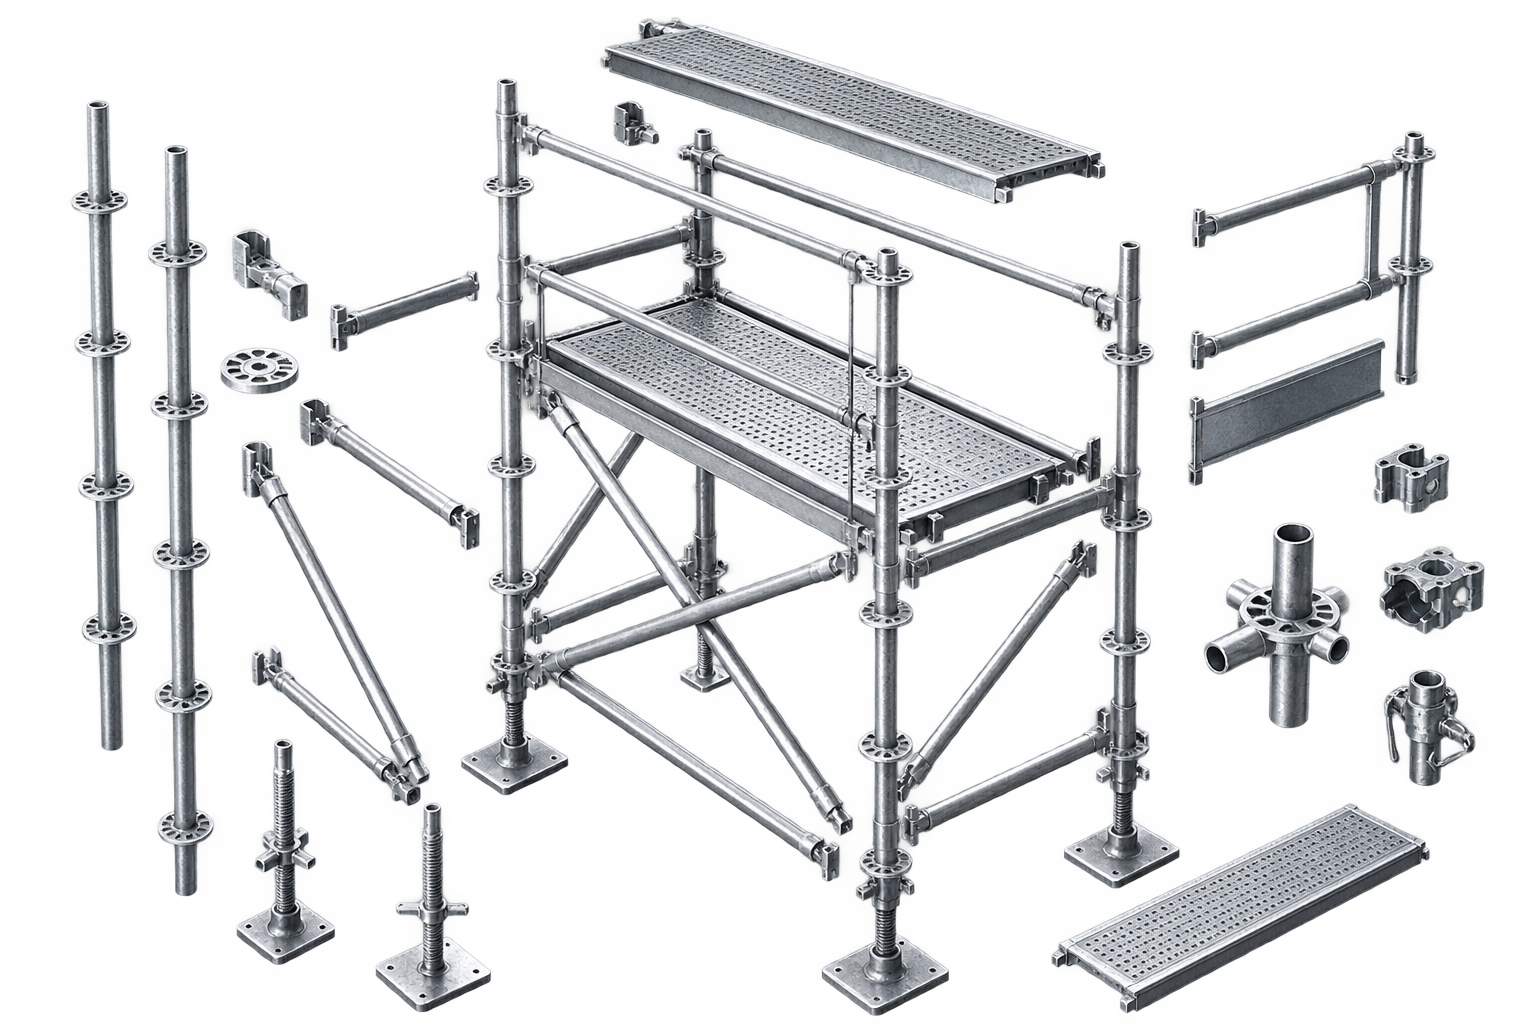 Components, not just lines
03 / Decisions in view
Constructability, structural calculation, engineering review, and sign-off have distinct states, so a finished-looking model never implies an approval.
Read the documentation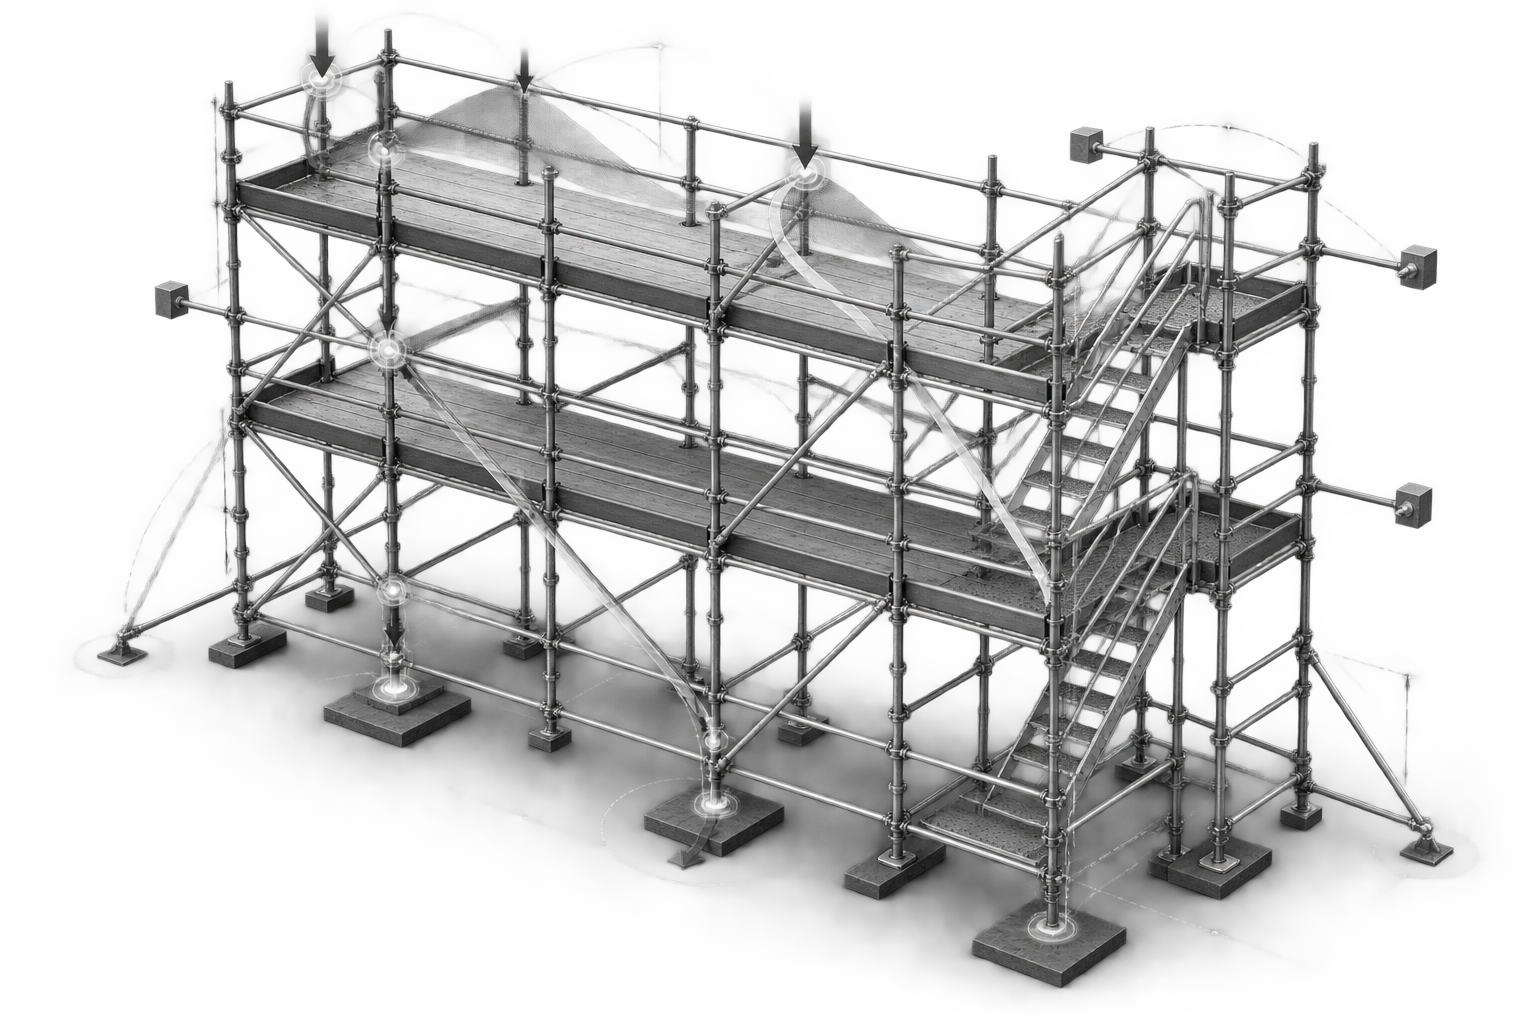 Review with context
How it works
Start with the shape of the job. Resolve the scaffold system. Carry a shared model through the next decisions.
Lay out bays, lifts, platforms, and access around the structure in a focused 3D workspace.
Work with system dimensions and components while Laycraft checks each committed edit.
Keep quantities, project files, and engineering review connected to the same model.
Questions before you begin
No CAD workflow is required. Laycraft is organized around scaffold-specific actions such as building bays, selecting lifts, modifying scaffold scope, and measuring clearances in 3D.
Laycraft currently supports Layher Allround, Layher Blitz, SGB Cuplock, and Thiel Tubelock with system-aware dimensions and component profiles.
No. Laycraft keeps constructability, calculation, review, and sign-off states distinct. Your organization’s engineering and approval process remains authoritative.
Projects can be saved as cloud revisions or exported as portable .laycraft project files that the editor validates when opened.
Ready when you are
Explore the workspace and start shaping a buildable plan.